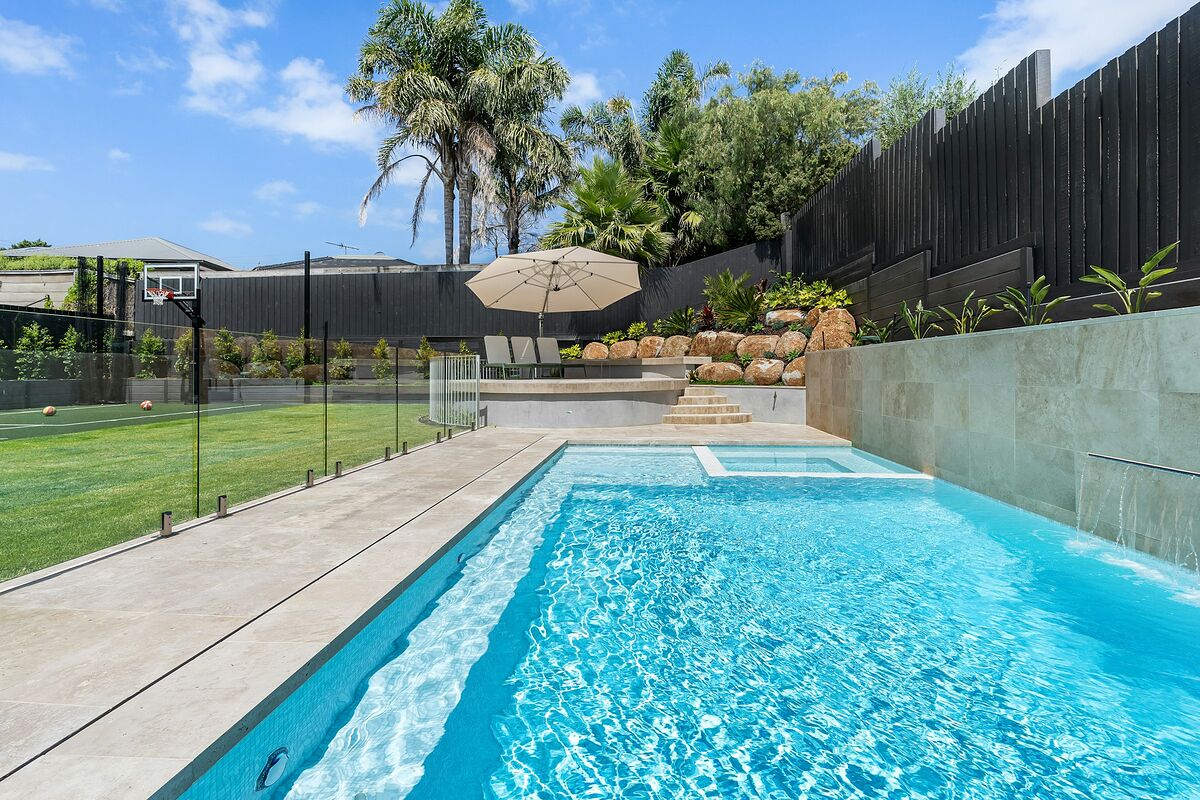
Glass pool fencing
Frameless glass pool fences and gates that keep the water safe and the view uninterrupted.
More about glass pool fencing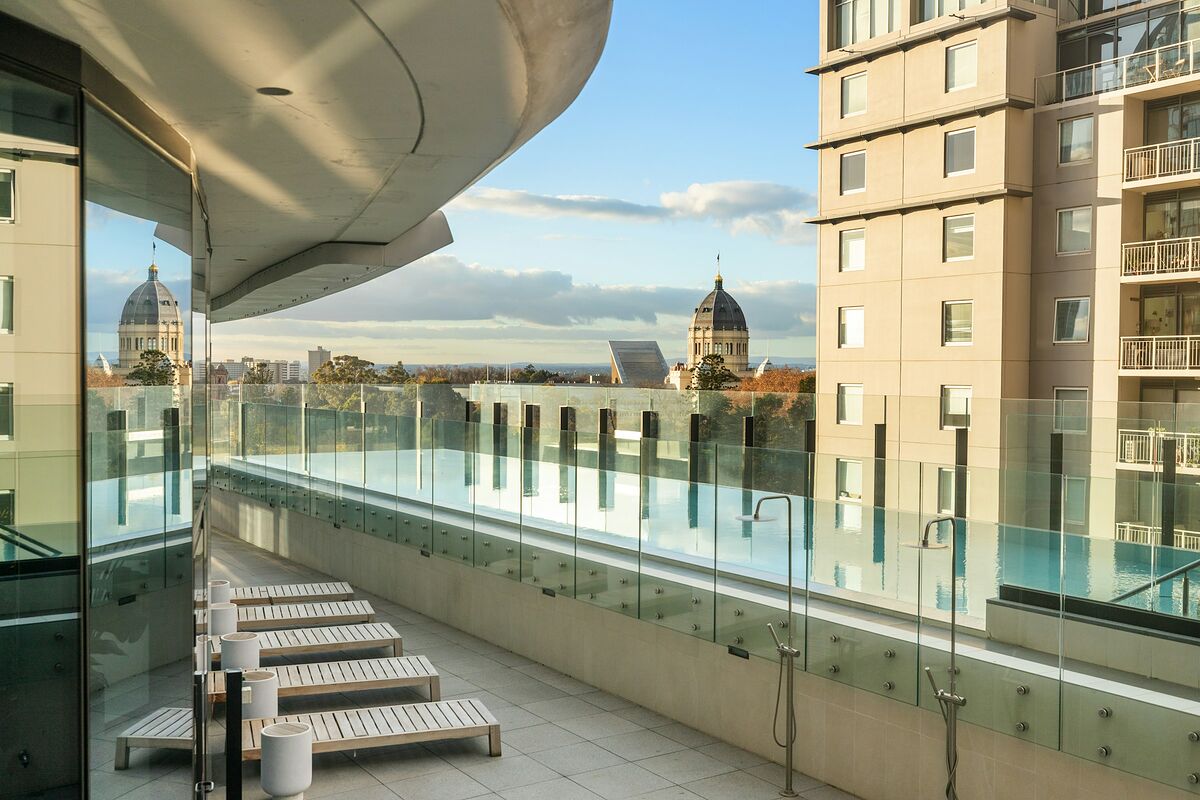
Balustrades
Keep the harbour, the ocean or the garden in full view from every step, with a balustrade that is as quiet as it is strong.
A balcony is only as good as what you can see from it. Glass balustrades replace bulky timber, steel pickets and wire with clear panels, so the line of sight from a lounge, a bedroom or a rooftop terrace runs straight out to the view. Inside, glass on a staircase or a void lets daylight move through the house instead of stopping at a wall.
We install balustrades on balconies, decks, terraces, pool surrounds, staircases and mezzanines, in frameless styles held by spigots, channel or standoff pins, and in styles with a slim stainless or timber handrail on top.
The National Construction Code sets the basics for barriers in homes. Where a floor, balcony or deck is high enough to need a barrier, it is generally at least 1 m high, or 865 mm along the line of a stair, and no opening may let a 125 mm sphere pass through. Glass in a balustrade must be safety glass designed for the load it carries.
Whether a handrail is needed depends on the glass, the fixing and the height of the fall. Some frameless designs need an engineer's design; others need an interlinking handrail. We talk through the options on site and tell you plainly what your balcony needs, so the result passes inspection and still looks the way you want.
Hardware comes in polished or satin stainless steel and in black, bronze and other powder-coated finishes. Clear, low-iron and tinted glass are all options, as is a frosted or patterned panel where privacy matters more than the view. Coastal homes need marine-grade hardware and a little more care; we will tell you how to keep it looking new in the salt air.
Under the National Construction Code a balcony or deck barrier in a home is generally at least 1 m high, or 865 mm along the line of a stair, and no gap may let a 125 mm sphere through. Isidone designs every Sydney glass balustrade to these rules and confirms what your site needs at the measure.
It depends on the glass, the way it is fixed and the height of the fall. Some frameless glass balustrades need an engineer's design or an interlinking handrail. Isidone checks this on site in Sydney and explains the options before quoting, so there are no surprises at inspection.
Free measure and quote
Tell us about your pool, balcony, bathroom or project and we will come back to you with a plan.